San Jose · Whole-yard outdoor living design
The outdoor room
A compact, angled yard redesigned as an inviting outdoor living room for cooking, dining and gathering with friends.
- Location
- San Jose, California
- Scope
- Whole-yard outdoor living design
- Designed for
- Cooking over fire, long dinners
- Design
- Gnuchev & Partners
The brief
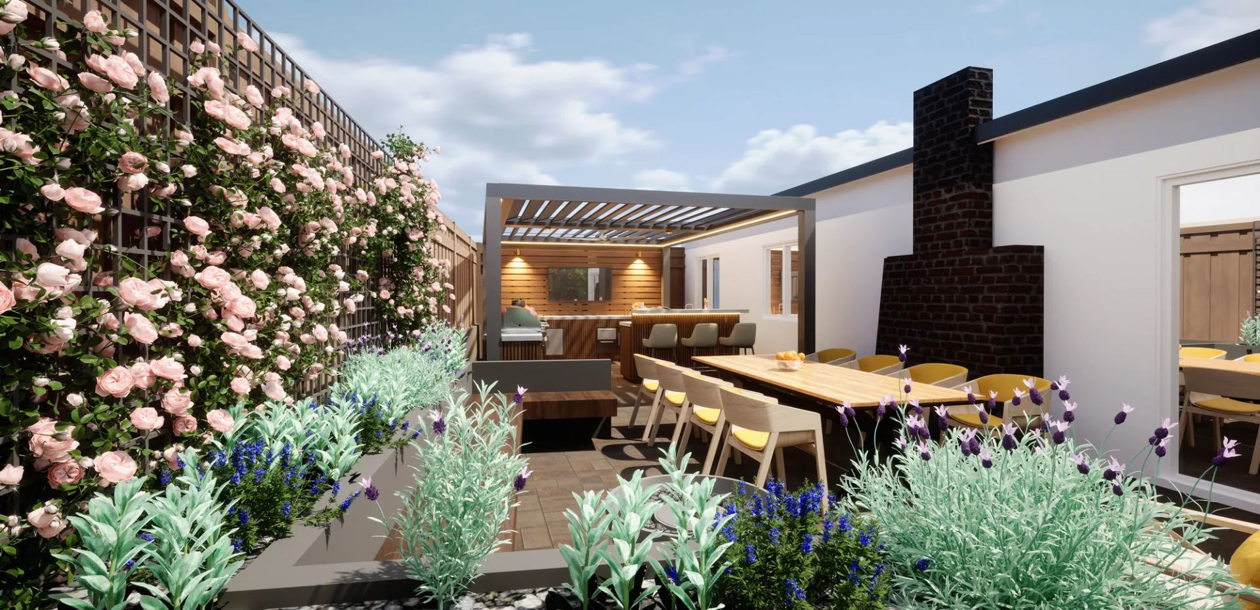
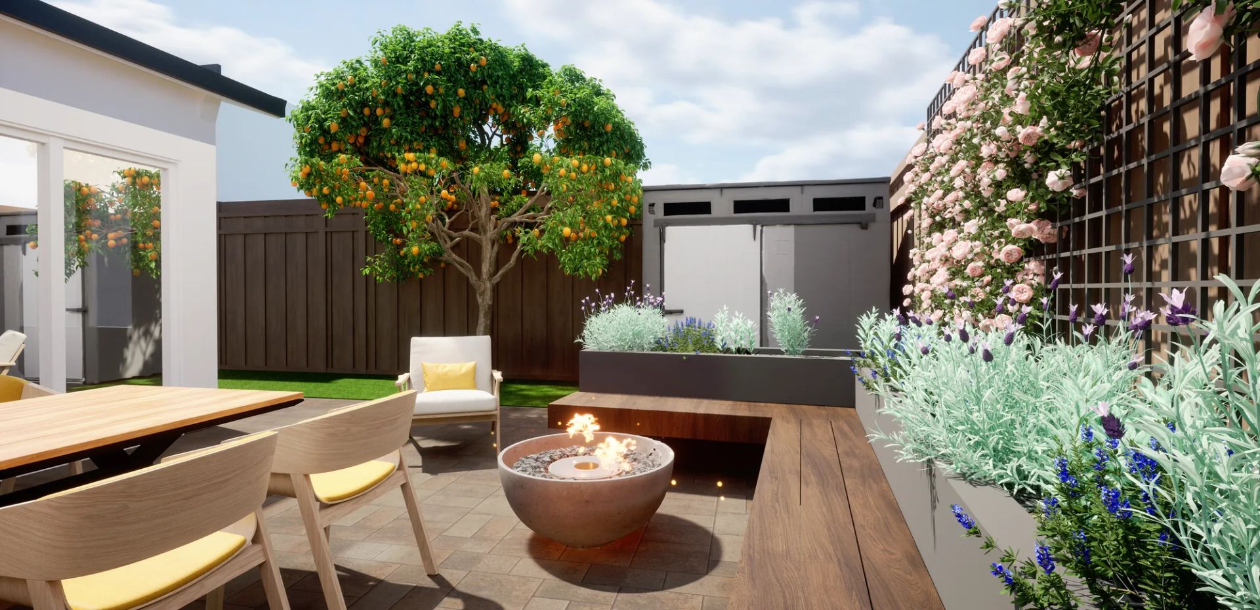
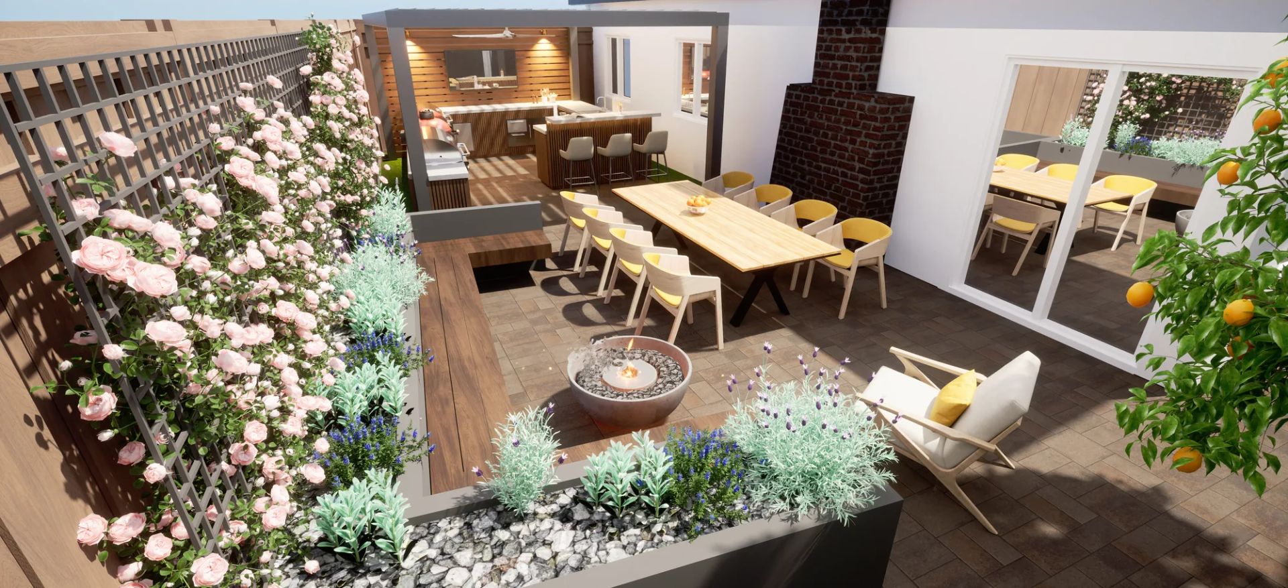
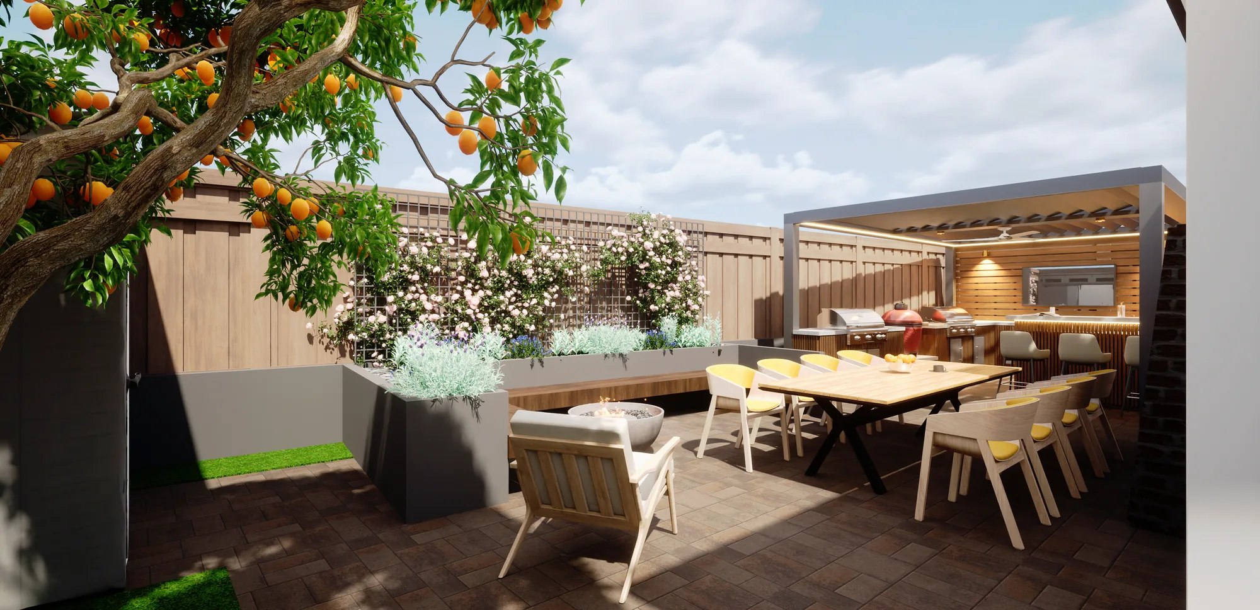
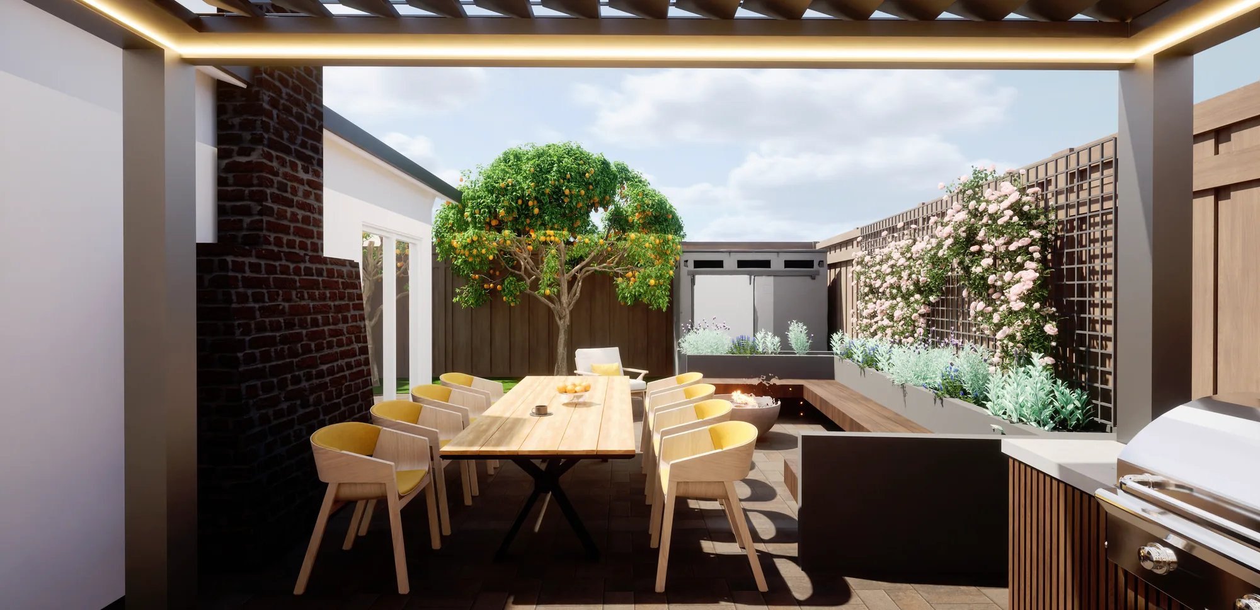
The lot narrows toward the back, so the owners asked for a yard that was functional and not overdesigned. Everything is organized around one pergola-covered entertaining zone.
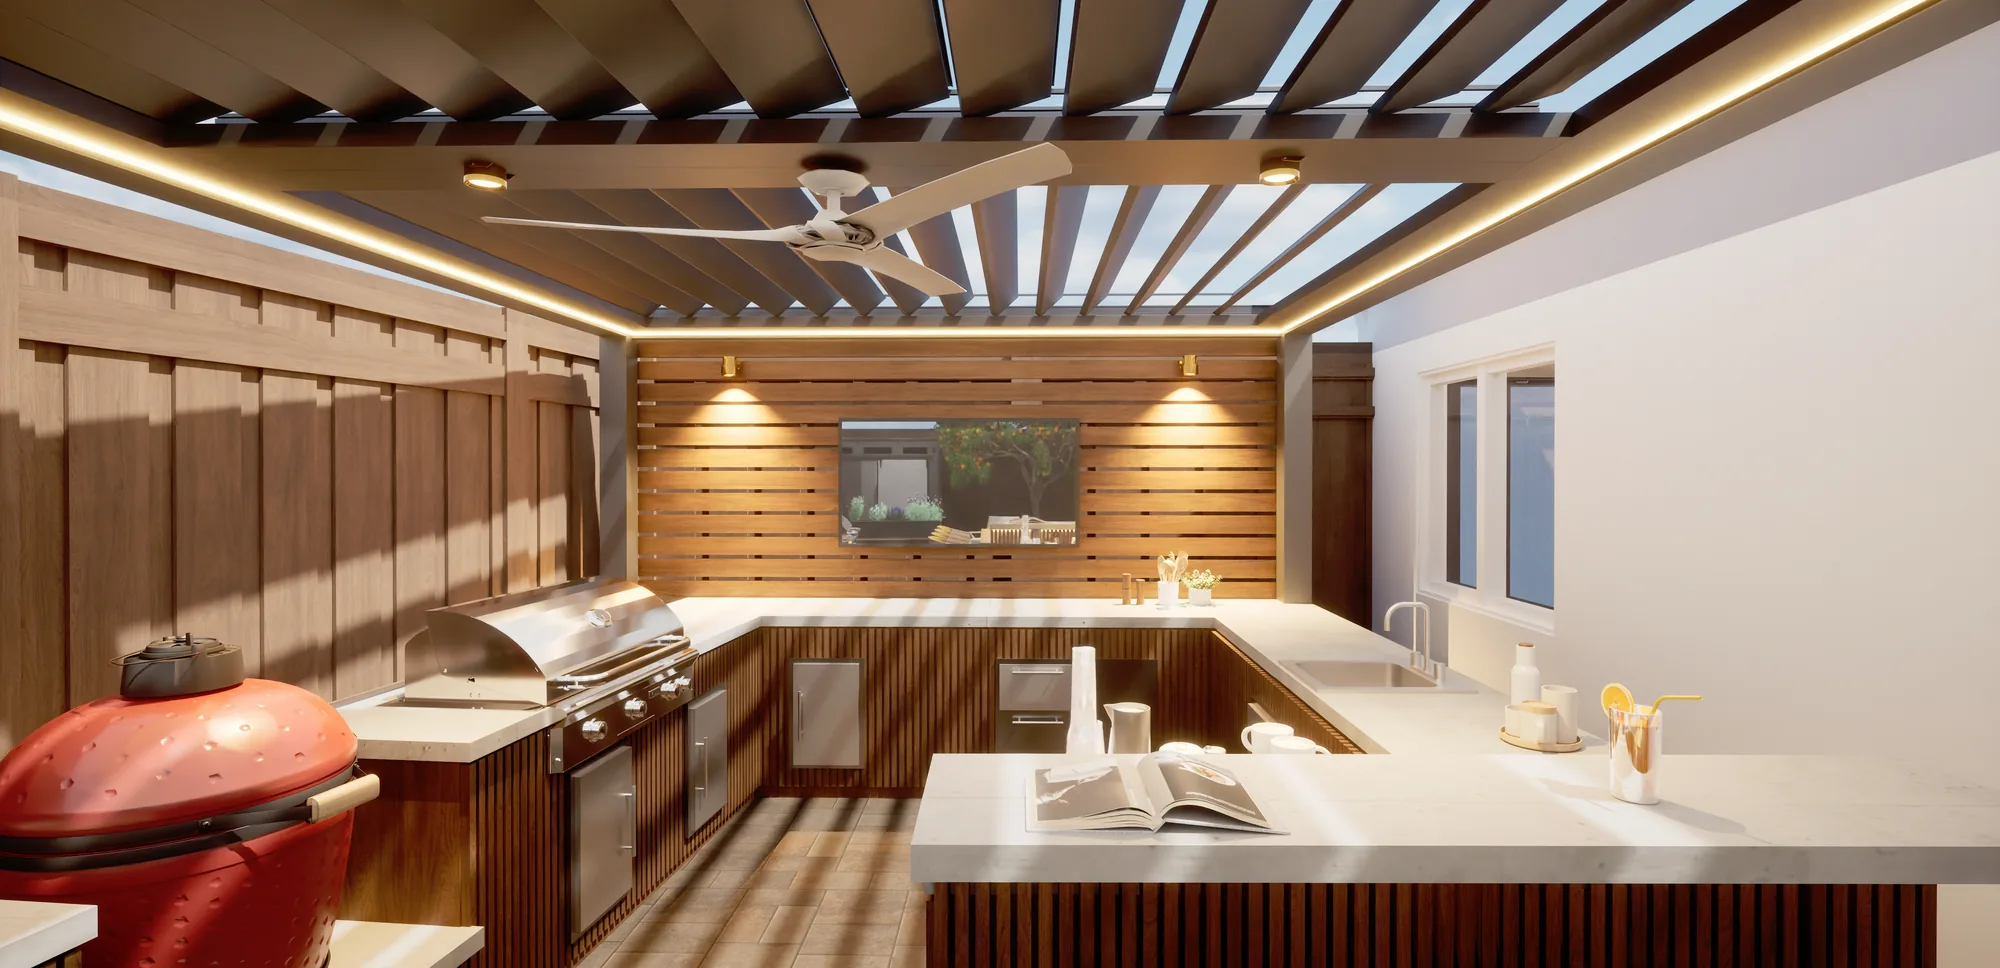
Cooking drove the details: a Santa Maria grill, a freestanding griddle, a side burner and a warming drawer, under a black pergola set higher than standard for open-flame cooking. A metal trellis carries climbing roses along the fence, with lavender and rosemary below.
Functional, not overdesigned.
Next · No. 06 · San Jose